
Is Balewadi a Good Place to Live? 2026 Area Guide
Balewadi suits families and Hinjawadi commuters, with schools and hospitals close by. The downsides: water, traffic, unfinished roads and a metro not yet open.
Read the guide →
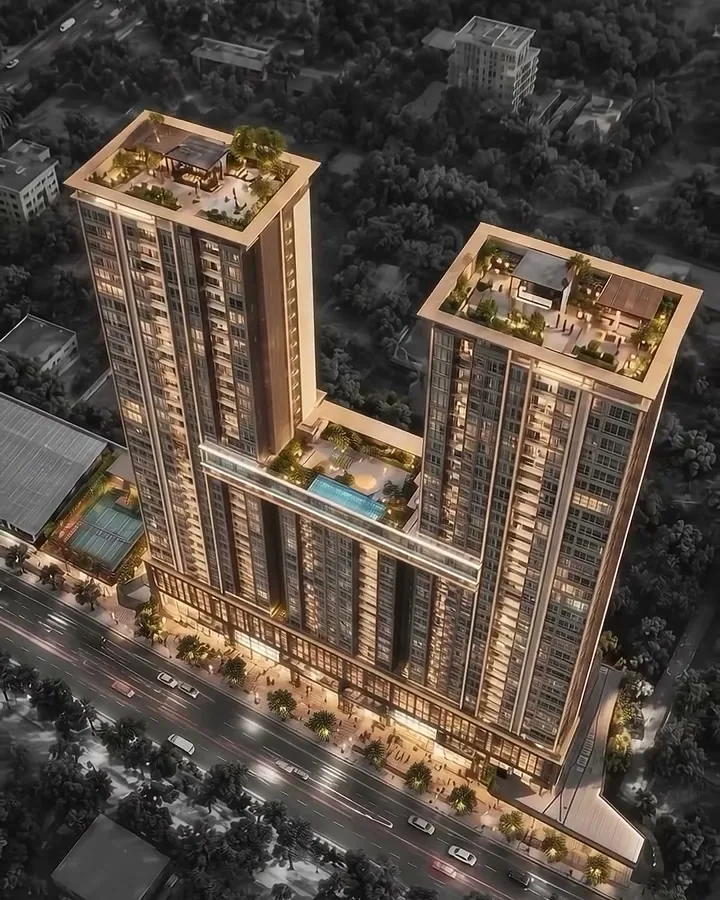
What amenities does Bhansali Bespoke offer?
Bhansali Bespoke (The Hamptonns), Balewadi has an amenity podium linking its towers with a swimming pool and landscaped decks, rooftop terraces, a clubhouse, gymnasium, indoor games, a multipurpose hall, children's play area and senior citizens' area, along with 24x7 security, power backup and multi-level parking.
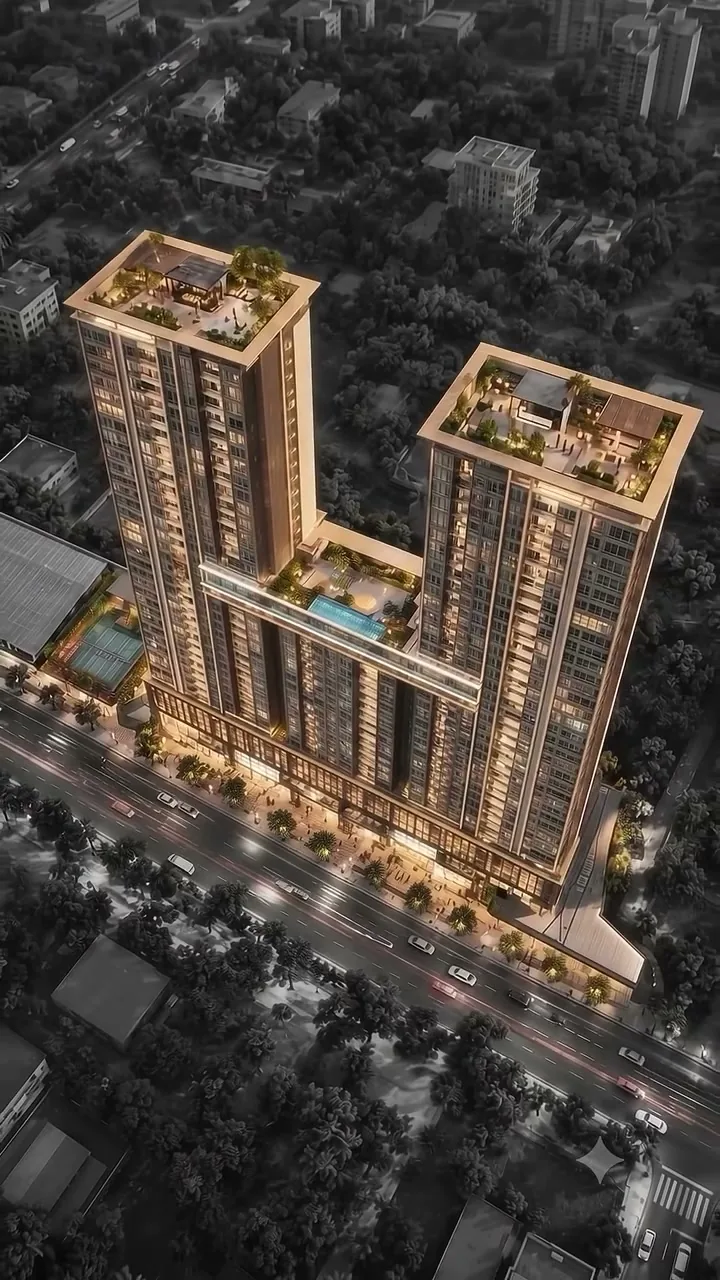
The aerial render of The Hamptonns shows how the plan works: the towers rise from a shared podium, and the space between them becomes a raised courtyard with a swimming pool, decks and planting. Because the podium sits above the parking levels, residents get open space without cars crossing it.
The tops of the towers are finished as landscaped terraces with pergolas and seating, which is rare in Balewadi where most projects keep amenities at ground level only.
With only three towers on about 3.25 acres and four homes per floor, the number of families sharing these spaces stays comparatively low, so the pool, gym and gardens feel less crowded at peak hours.
A pool deck on the podium that links the towers, as shown in the project renders.
Green decks and seating courts on the podium, raised above street traffic.
Landscaped roof-top decks with pergolas and lounges on the towers.
A hall for birthdays, festivals and society events.
Indoor social and recreation spaces for residents, with a multipurpose hall.
A fitness centre inside the complex, so the daily workout needs no commute.
Room for table tennis, carrom, chess and other indoor games.
A table-tennis zone within the indoor games area, as listed.
A safe, supervised play zone for younger children.
Quiet seating and walking spaces planned for elders.
Low-density planning leaves landscaped open areas at ground and podium level.
Cafes, groceries and clinics of Balewadi High Street within walking distance.
Gated entry with round-the-clock security and CCTV coverage.
Backup power for lifts, common areas and essential services.
Parking across 2 basements and 4 podium levels, away from the street.
Rainwater harvesting and a sewage treatment plant, as listed for the project.
These are the specifications listed for the project. They describe the standard offering; the final specification sheet, including brands, forms part of your agreement for sale.
| Area | Specification |
|---|---|
| Living & dining | Italian marble flooring (as listed) |
| Bedrooms & other rooms | Large-format vitrified tiles |
| Kitchen | Granite kitchen platform; separate utility area |
| Windows | Aluminium system windows |
| Lifts | 4 lifts per tower core serving 4 apartments per floor |
| Structure | 2 basements + ground + 4 podium levels + 29 residential floors |
| Parking | Basement, ground and podium levels |
Italian marble flooring is listed for the main living spaces.
Large-format vitrified tiles in the remaining rooms.
Granite counter in the kitchen with a separate utility area.
Aluminium system windows for better sealing, acoustics and light.
Amenities are compiled from the project renders and public listings. The final list, sizes and locations are as per the developer’s sanctioned plans and your agreement for sale.
Part of what you pay for in Balewadi is the neighbourhood. Within a short walk or drive of the project you have Balewadi High Street for restaurants and cafes, the Shree Shiv Chhatrapati Sports Complex (Balewadi Stadium) for athletics, swimming and badminton, supermarkets and clinics along Baner Road, and malls in Aundh and Baner. See the location page for distances.
Amenities are only as good as their upkeep. A pool, gym and clubhouse add to monthly maintenance, which listings estimate at about ₹5,800 a month for a 3 BHK and ₹9,000 for a 4 BHK at The Hamptonns. With only three towers and four homes per floor, these costs are shared by fewer families than in a large township, so it is worth understanding what you are paying for.
Before you book, ask the sales team these questions and get the answers in writing:
You can match these answers against the project details on MahaRERA (registration PM1260002600725) and the price and cost-sheet guide.
FAQs
The project renders show a podium swimming pool and landscaped roof terraces. Listings add a clubhouse, gymnasium, children's play area, senior citizens' area, indoor games, a multipurpose hall, 24x7 security with CCTV, power backup, rainwater harvesting and a sewage treatment plant.
Yes. The project renders show a swimming pool on the amenity podium that connects the towers.
Italian marble is listed for the main living spaces, with vitrified tiles in other rooms. The final specification sheet is attached to the agreement for sale.
Yes. Parking is planned across two basements and four podium levels. Listings show one car park with the 3 BHK units; confirm the number and type of parking for your unit before booking.
Yes, a dedicated senior citizens' area is listed, and the podium gardens offer quiet seating and walking space away from the road.
From our blog
Balewadi suits families and Hinjawadi commuters, with schools and hospitals close by. The downsides: water, traffic, unfinished roads and a metro not yet open.
Read the guide →
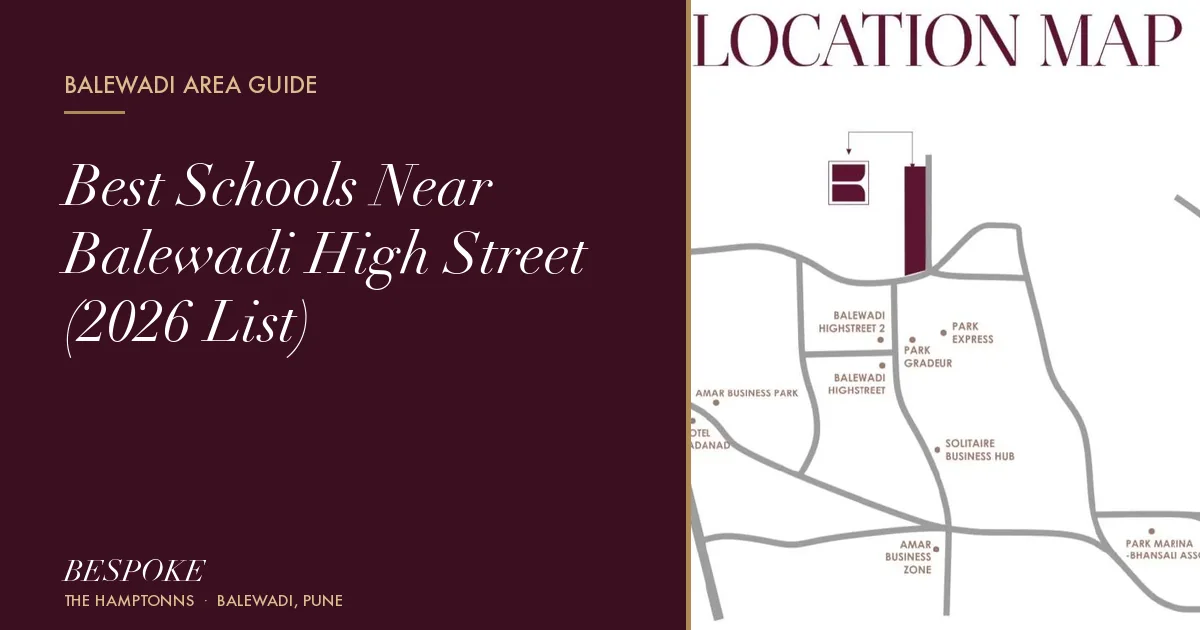
Nine schools near Balewadi High Street with board and affiliation checked on CBSE, CISCE and IB records, plus road distance and drive time.
Read the guide →
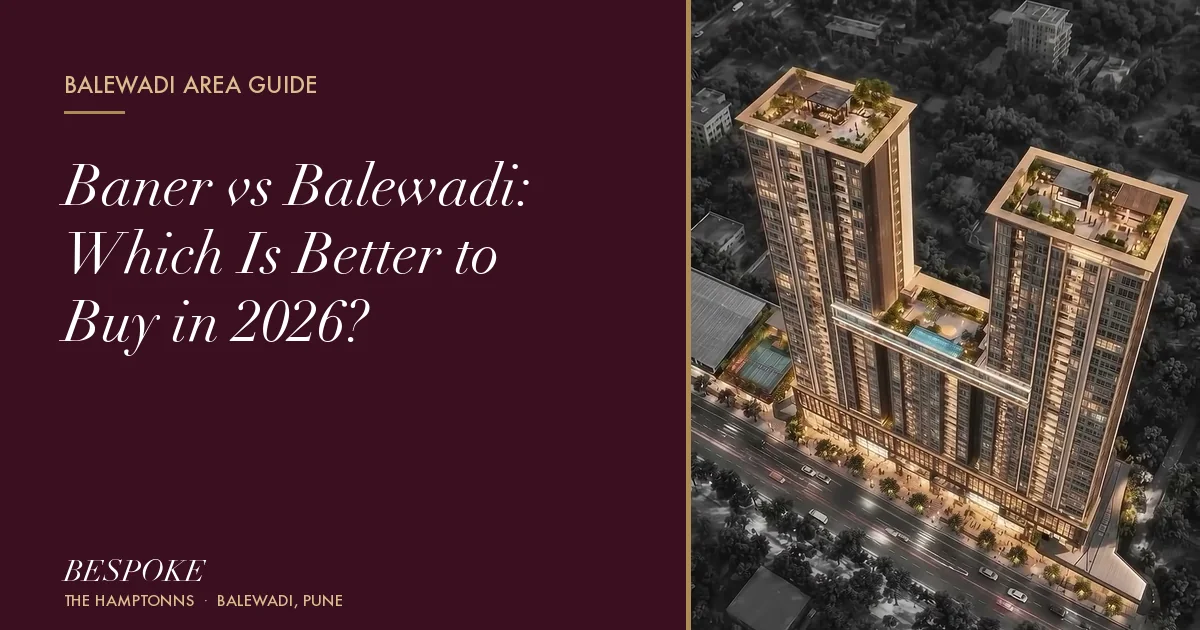
Baner is more established and closer to the University; Balewadi is newer, nearer Hinjawadi and slightly cheaper. A sourced 2026 comparison.
Read the guide →Site visits open daily
Schedule Your Site Visit
Get a call back within working hours.
Get Price Sheet & Floor Plans
Share your details and get the latest price sheet, floor plans and site-visit slots for Bhansali Bespoke, Balewadi.
Website security powered by MilesWeb