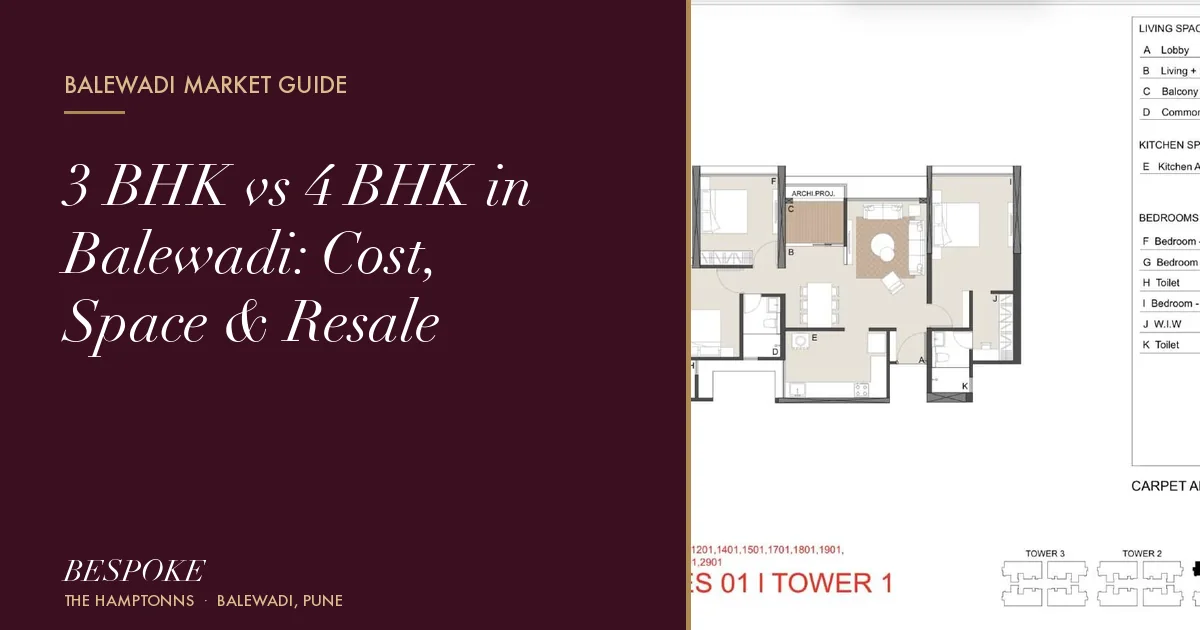
3 BHK vs 4 BHK in Balewadi: Cost, Space & Resale
A worked 3 BHK vs 4 BHK comparison on real Balewadi layouts: room sizes, price per sq ft, EMI at 7.5%, maintenance, rent potential and resale.
Read the guide →
What floor plans does Bhansali Bespoke offer?
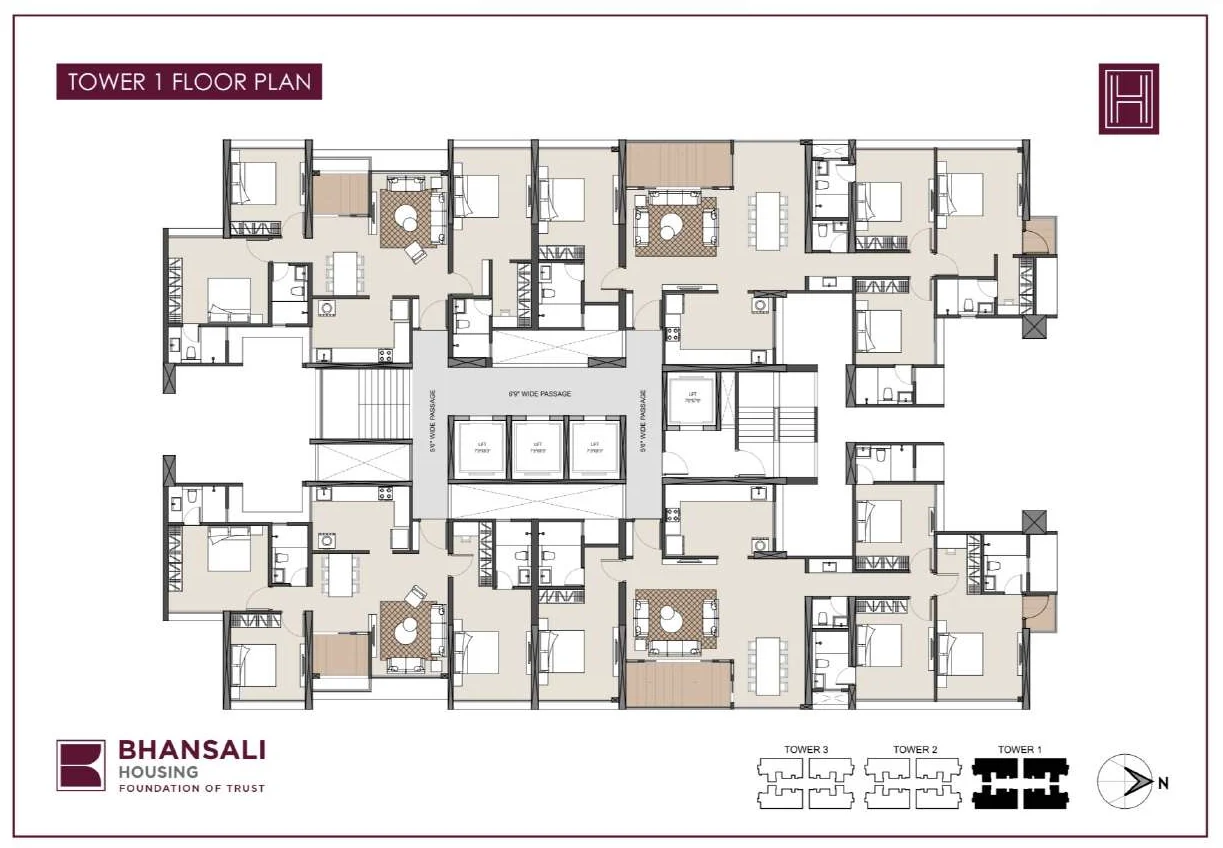
Bhansali Bespoke (The Hamptonns), Balewadi offers 3 BHK apartments of about 1,186–1,212 sq ft and 4 BHK apartments of about 1,802–1,810 sq ft of RERA carpet area. Each floor of a tower has four apartments around a central lift core. The master bedroom in both types has a walk-in wardrobe and an attached toilet.
| Type | Series / Tower | RERA Carpet Area | Unit numbers |
|---|---|---|---|
| 3 BHK | Series 01, Tower 1 | 1,212 sq ft | 201, 401, 501, 601, 701, 901 … 2801, 2901 |
| 4 BHK | Series 02, Tower 1 | 1,810 sq ft | 202, 402, 502, 602, 702, 902 … 2802, 2902 |
| 3 BHK | Other series (as listed) | 1,186 / 1,191 / 1,211 sq ft | On request |
| 4 BHK | Other series (as listed) | 1,802 sq ft | On request |
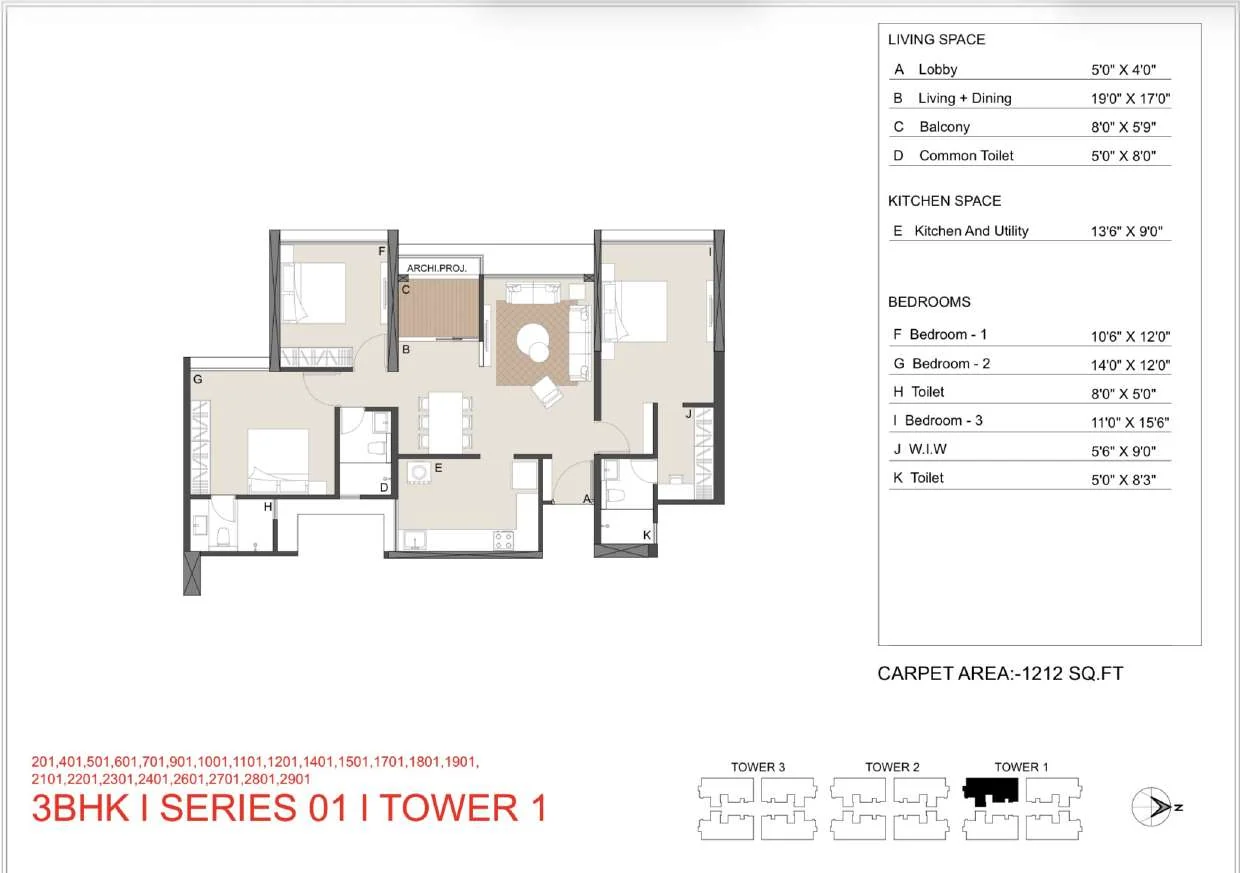
Series 01 · Tower 1
You enter through a small lobby into a 19′ x 17′ living and dining room that opens to an 8′ x 5’9″ balcony. The kitchen with utility (13’6″ x 9′) sits next to the dining area, so serving is easy and the wash area stays out of sight.
The bedrooms sit on two sides of the home. On one side, a 14′ x 12′ bedroom with an attached toilet and a 10’6″ x 12′ bedroom that uses the common toilet. On the other side, the master bedroom (11′ x 15’6″) with its own walk-in wardrobe and attached toilet, which gives it more privacy.
| Room | Size (approx.) |
|---|---|
| Living + dining | 19’0″ x 17’0″ |
| Balcony | 8’0″ x 5’9″ |
| Kitchen + utility | 13’6″ x 9’0″ |
| Bedroom 1 | 10’6″ x 12’0″ |
| Bedroom 2 | 14’0″ x 12’0″ |
| Bedroom 3 (master) | 11’0″ x 15’6″ |
| Walk-in wardrobe | 5’6″ x 9’0″ |
| Toilets | 3 (8’0″ x 5’0″, 5’0″ x 8’3″, 5’0″ x 8’0″) |
| Entrance lobby | 5’0″ x 4’0″ |
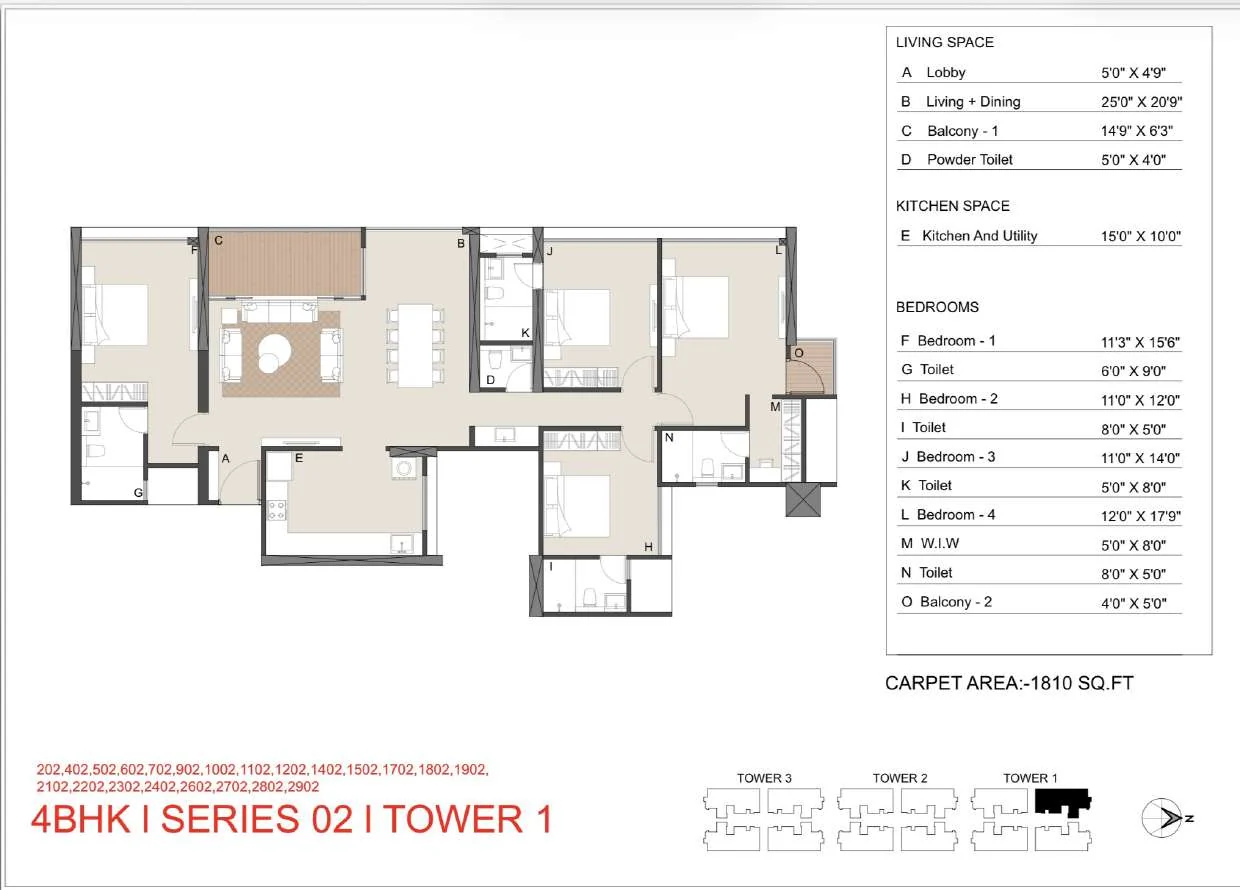
Series 02 · Tower 1
The 4 BHK is built around a 25′ x 20’9″ living and dining room with a 14’9″ x 6’3″ balcony, which is big enough for separate sitting and dining zones. A powder toilet by the entrance keeps guests away from the bedrooms, and the 15′ x 10′ kitchen has its own utility area.
All four bedrooms have attached or adjoining toilets. The master bedroom is the largest room in the home at 12′ x 17’9″, with a walk-in wardrobe and a second small balcony.
| Room | Size (approx.) |
|---|---|
| Living + dining | 25’0″ x 20’9″ |
| Balcony 1 | 14’9″ x 6’3″ |
| Balcony 2 | 4’0″ x 5’0″ |
| Kitchen + utility | 15’0″ x 10’0″ |
| Bedroom 1 | 11’3″ x 15’6″ |
| Bedroom 2 | 11’0″ x 12’0″ |
| Bedroom 3 | 11’0″ x 14’0″ |
| Bedroom 4 (master) | 12’0″ x 17’9″ |
| Walk-in wardrobe | 5’0″ x 8’0″ |
| Toilets | 4 + powder toilet (5’0″ x 4’0″) |
| Entrance lobby | 5’0″ x 4’9″ |
Floor plans look similar on paper until you live in them. These are the details in the Bhansali Bespoke layouts that are worth noticing on your site visit:
| Room | What fits comfortably |
|---|---|
| Living + dining (3 BHK, 19′ x 17′) | A 3+2 sofa set, a 6-seater dining table and a TV wall, with a clear walkway to the balcony |
| Living + dining (4 BHK, 25′ x 20’9″) | Separate sitting and dining zones, an 8-seater table and space for a reading corner or bar unit |
| Master bedroom (3 BHK, 11′ x 15’6″) | A king-size bed with side tables; clothes go into the walk-in wardrobe, so the room stays uncluttered |
| Master bedroom (4 BHK, 12′ x 17’9″) | A king-size bed plus a small sitting or work desk area |
| Kitchen + utility (13’6″ x 9′ / 15′ x 10′) | An L- or parallel kitchen with a separate wash and utility zone for the washing machine |
Furniture guidance is indicative and based on the room dimensions in the sales plans. Check final dimensions in your agreement.
| 3 BHK | 4 BHK | |
|---|---|---|
| RERA carpet area | 1,186 – 1,212 sq ft | 1,802 – 1,810 sq ft |
| Living + dining | About 19′ x 17′ | About 25′ x 20’9″ |
| Bedrooms | 3 (master with walk-in wardrobe) | 4 (master with walk-in wardrobe) |
| Toilets | 3 | 4 + powder toilet |
| Balconies | 1 (living room) | 2 |
| Kitchen + utility | 13’6″ x 9′ | 15′ x 10′ |
| Indicative all-in price | From ₹2.19 Cr* | From ₹3.21 Cr* |
| Best suited to | Families of 3–5, a home office in the third bedroom | Larger or joint families, a dedicated study or guest room |
How to read these plans: sizes are shown in feet and inches (for example 19’0″ x 17’0″ means 19 ft by 17 ft). Areas quoted on this site are RERA carpet areas, the usable area inside your walls. Check the carpet area of your exact unit in the agreement and the MahaRERA project page, because two units of the same type can differ by a few square feet.
FAQs
About 1,186 to 1,212 sq ft of RERA carpet area. The Series 01 3 BHK in Tower 1 shown here is 1,212 sq ft.
About 1,802 to 1,810 sq ft of RERA carpet area. The Series 02 4 BHK in Tower 1 shown here is 1,810 sq ft.
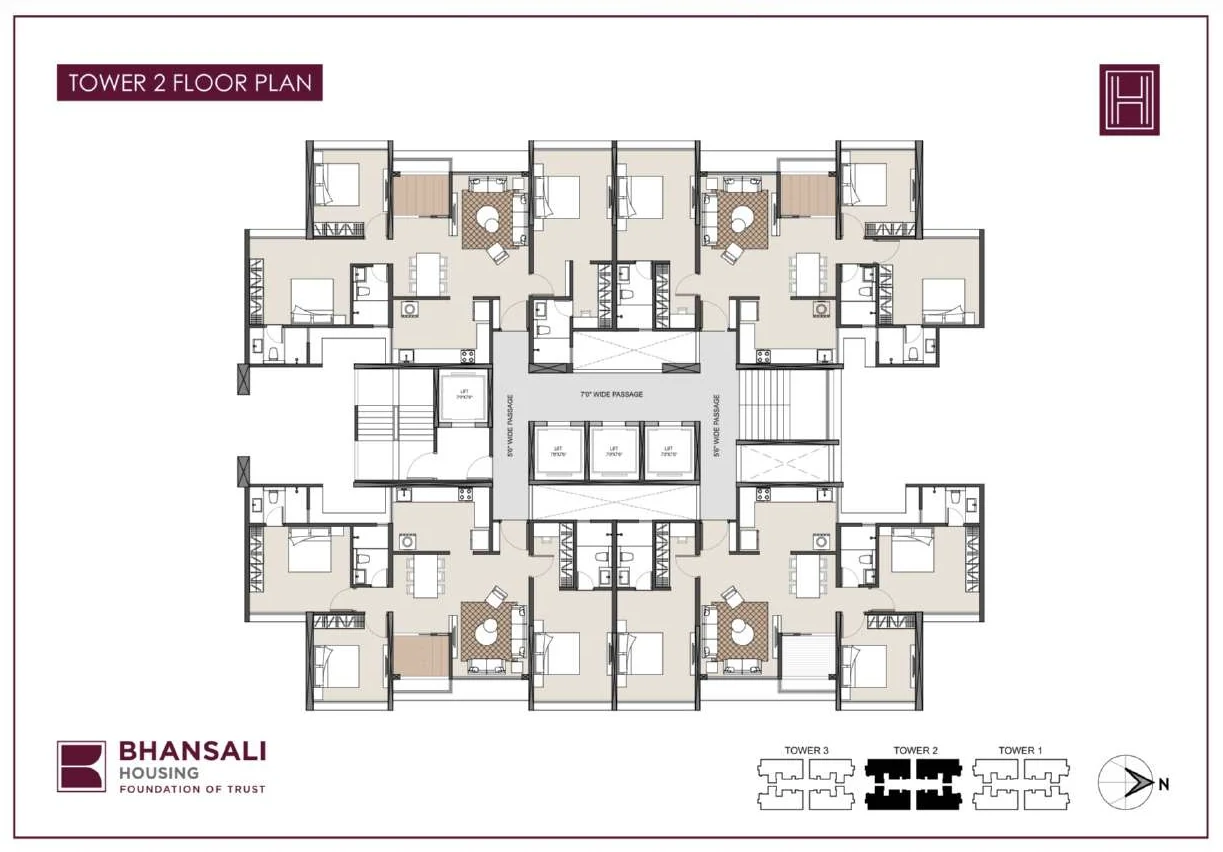
Four apartments per floor in each tower, arranged around a central core with four lifts and two staircases.
Yes. In both the 3 BHK (Series 01) and 4 BHK (Series 02) plans, the master bedroom has a walk-in wardrobe and an attached toilet.
Under RERA, carpet area is the net usable floor area inside the walls of the apartment, excluding external walls, service shafts, the exclusive balcony and open terrace. Built-up and super built-up areas add walls, balconies and a share of common areas, so they are always larger. Prices in Maharashtra must be quoted on carpet area.
Yes. Use the enquiry form or WhatsApp and we will send the latest floor plans and price sheet.
From our blog
A worked 3 BHK vs 4 BHK comparison on real Balewadi layouts: room sizes, price per sq ft, EMI at 7.5%, maintenance, rent potential and resale.
Read the guide →
A step-by-step guide to checking a project on the MahaRERA portal: registration number, certificate, completion date, progress reports and complaints.
Read the guide →
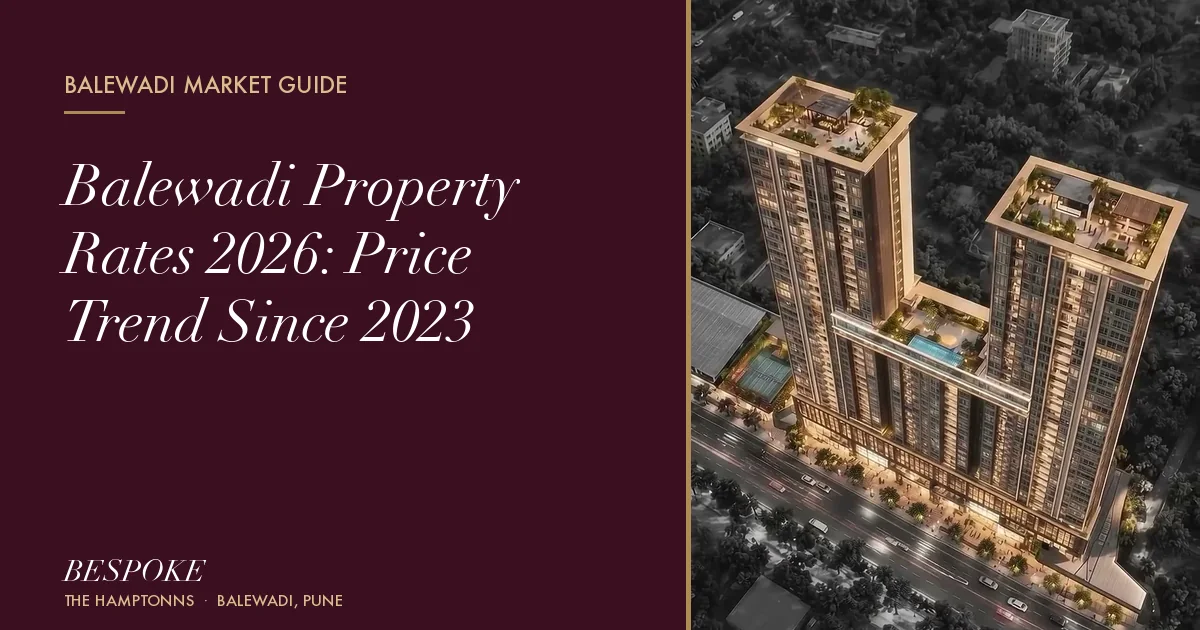
Why Balewadi rates read anywhere from ₹10,600 to ₹16,700 per sq ft, the 2023–2026 trend from 99acres and Square Yards, and rent and yield maths.
Read the guide →Site visits open daily
Schedule Your Site Visit
Get a call back within working hours.
Get Price Sheet & Floor Plans
Share your details and get the latest price sheet, floor plans and site-visit slots for Bhansali Bespoke, Balewadi.
Website security powered by MilesWeb